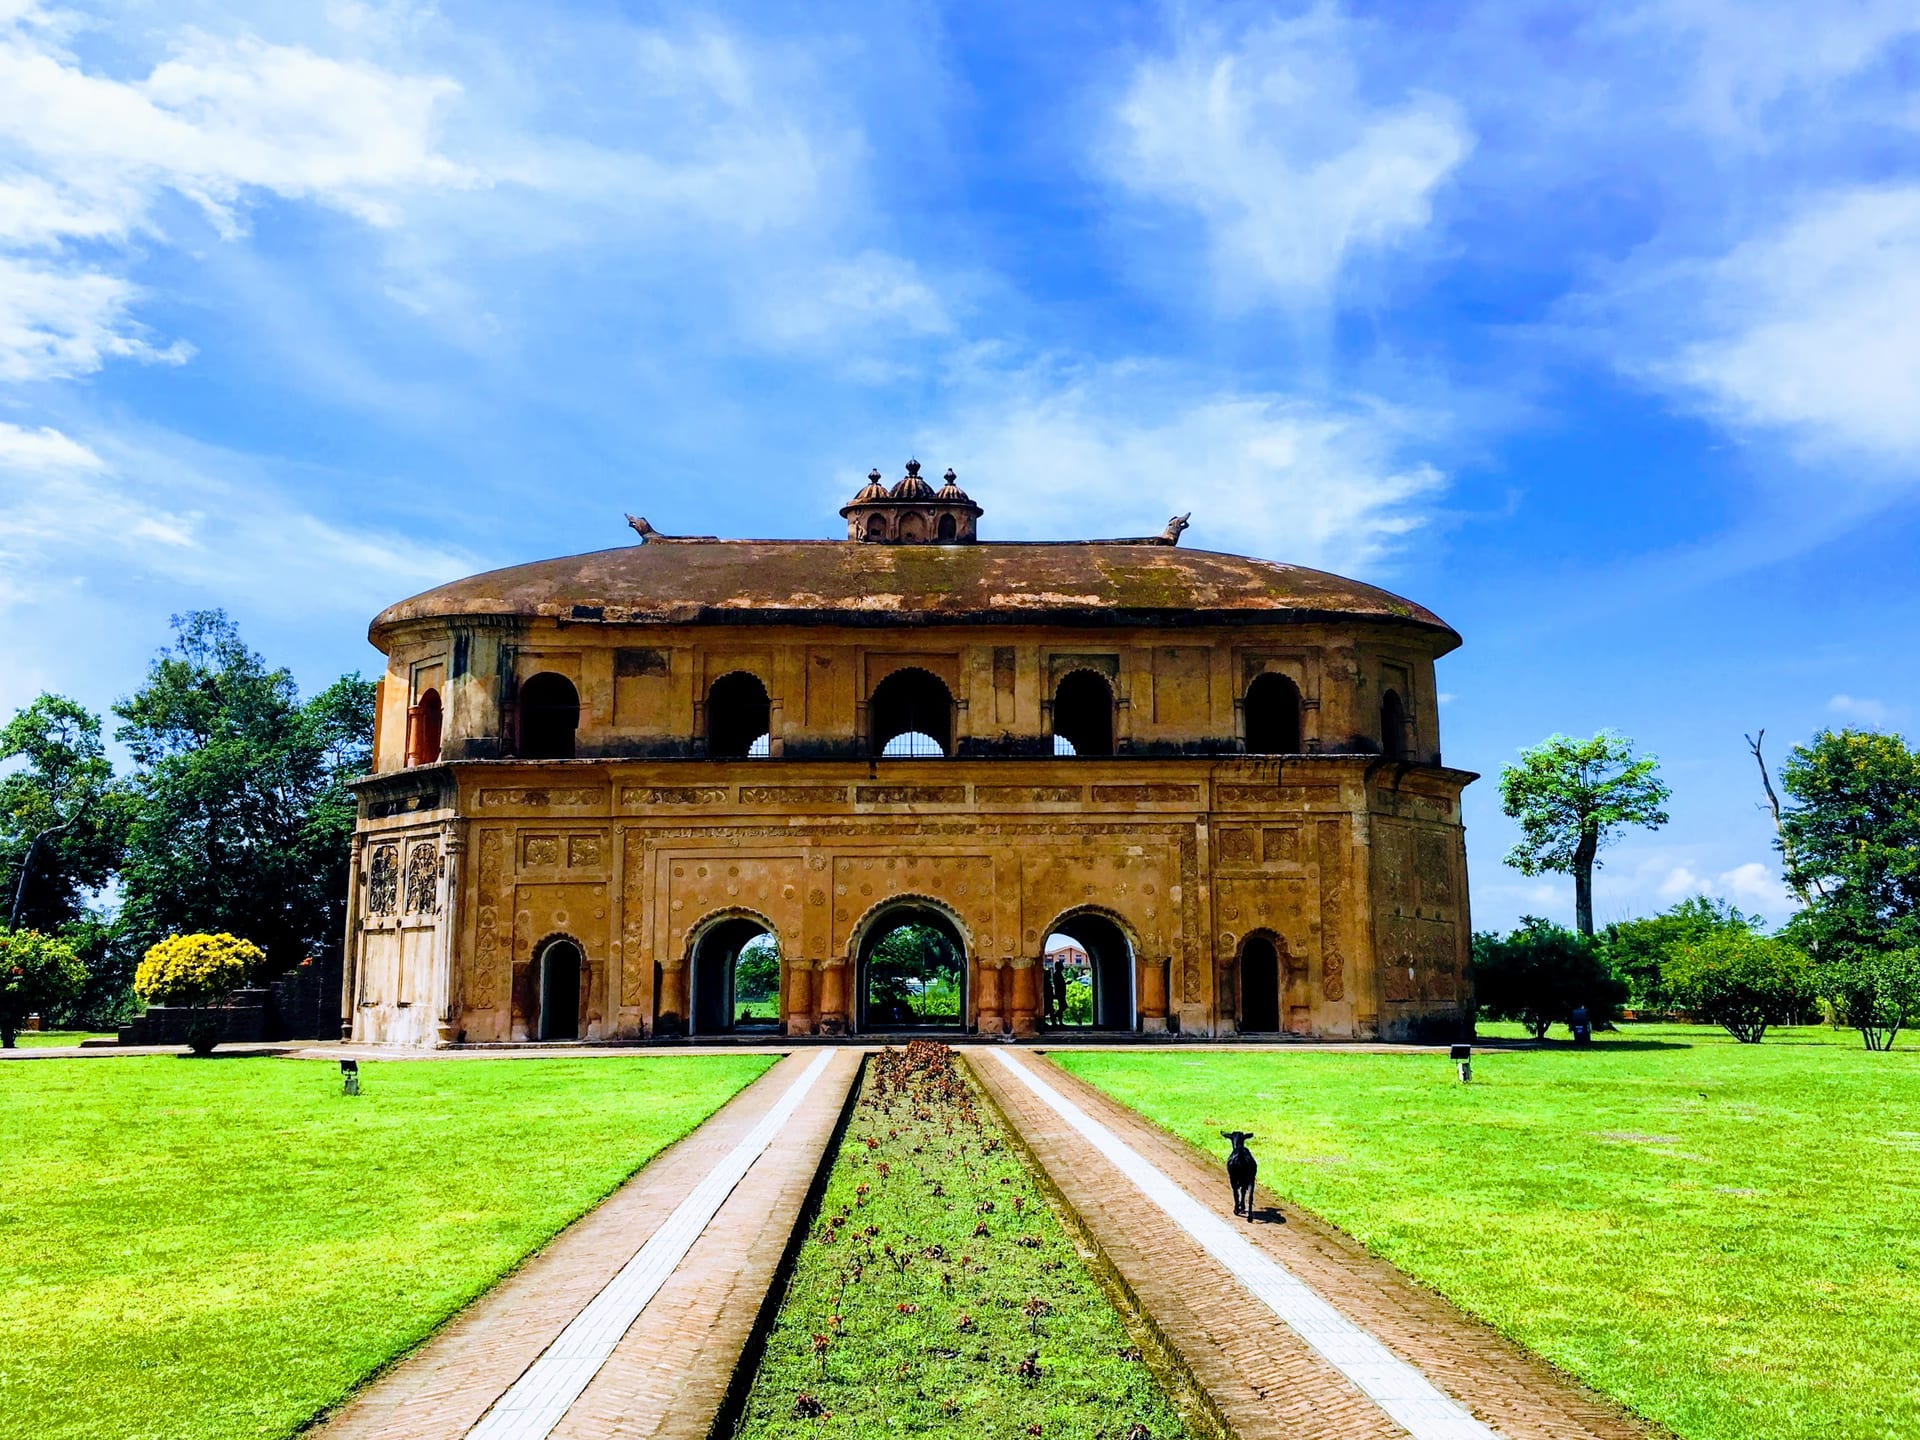
The Rang Ghar is the signature monument of the Ahom kingdom. It is a two-storeyed royal pavilion on the plain at Rangpur, today's Sivasagar. From it the Swargadeos and their court watched games, races and animal fights on the field below. Its name means, plainly, the house of amusement. Not a fort, not a temple, but a grandstand built so that a king might be entertained in comfort and seen to be entertained. It is often described as one of the oldest surviving amphitheatre-type structures in Asia. In the modern imagination it is the single building that stands for six centuries of Tai-Ahom rule.
The pavilion at Rangpur
The Rang Ghar belongs to the high tide of Ahom monumental building in the first half of the eighteenth century. A pavilion of bamboo and wood is said to have stood on the spot earlier, in the reign of the great builder-king Rudra Singha. The masonry structure that survives was raised under his son Swargadeo Pramatta Singha, around the mid-1740s, at the royal seat of Rangpur. It went up in the same generation of wealth that produced the great Sivasagar temples and palace complexes, the building age told in The Stone Capital. The pavilion is the recreational face of that confidence. It is a court secure enough to build for pleasure.
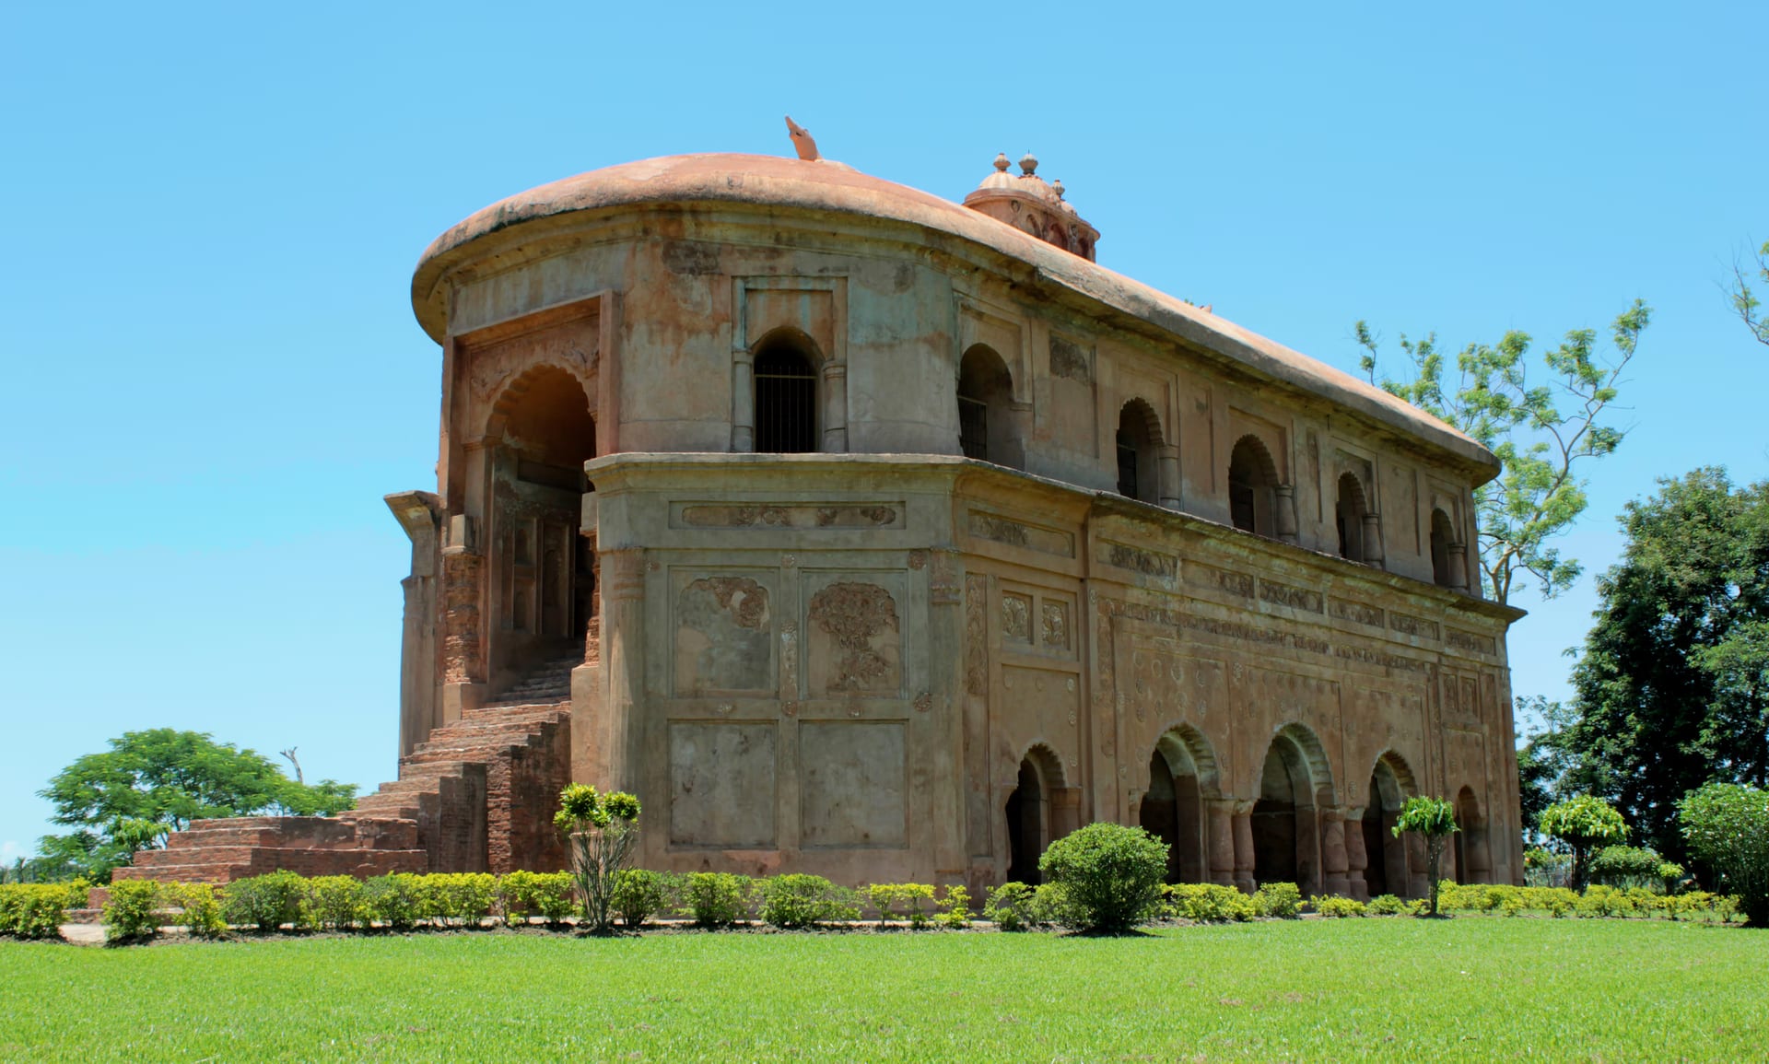
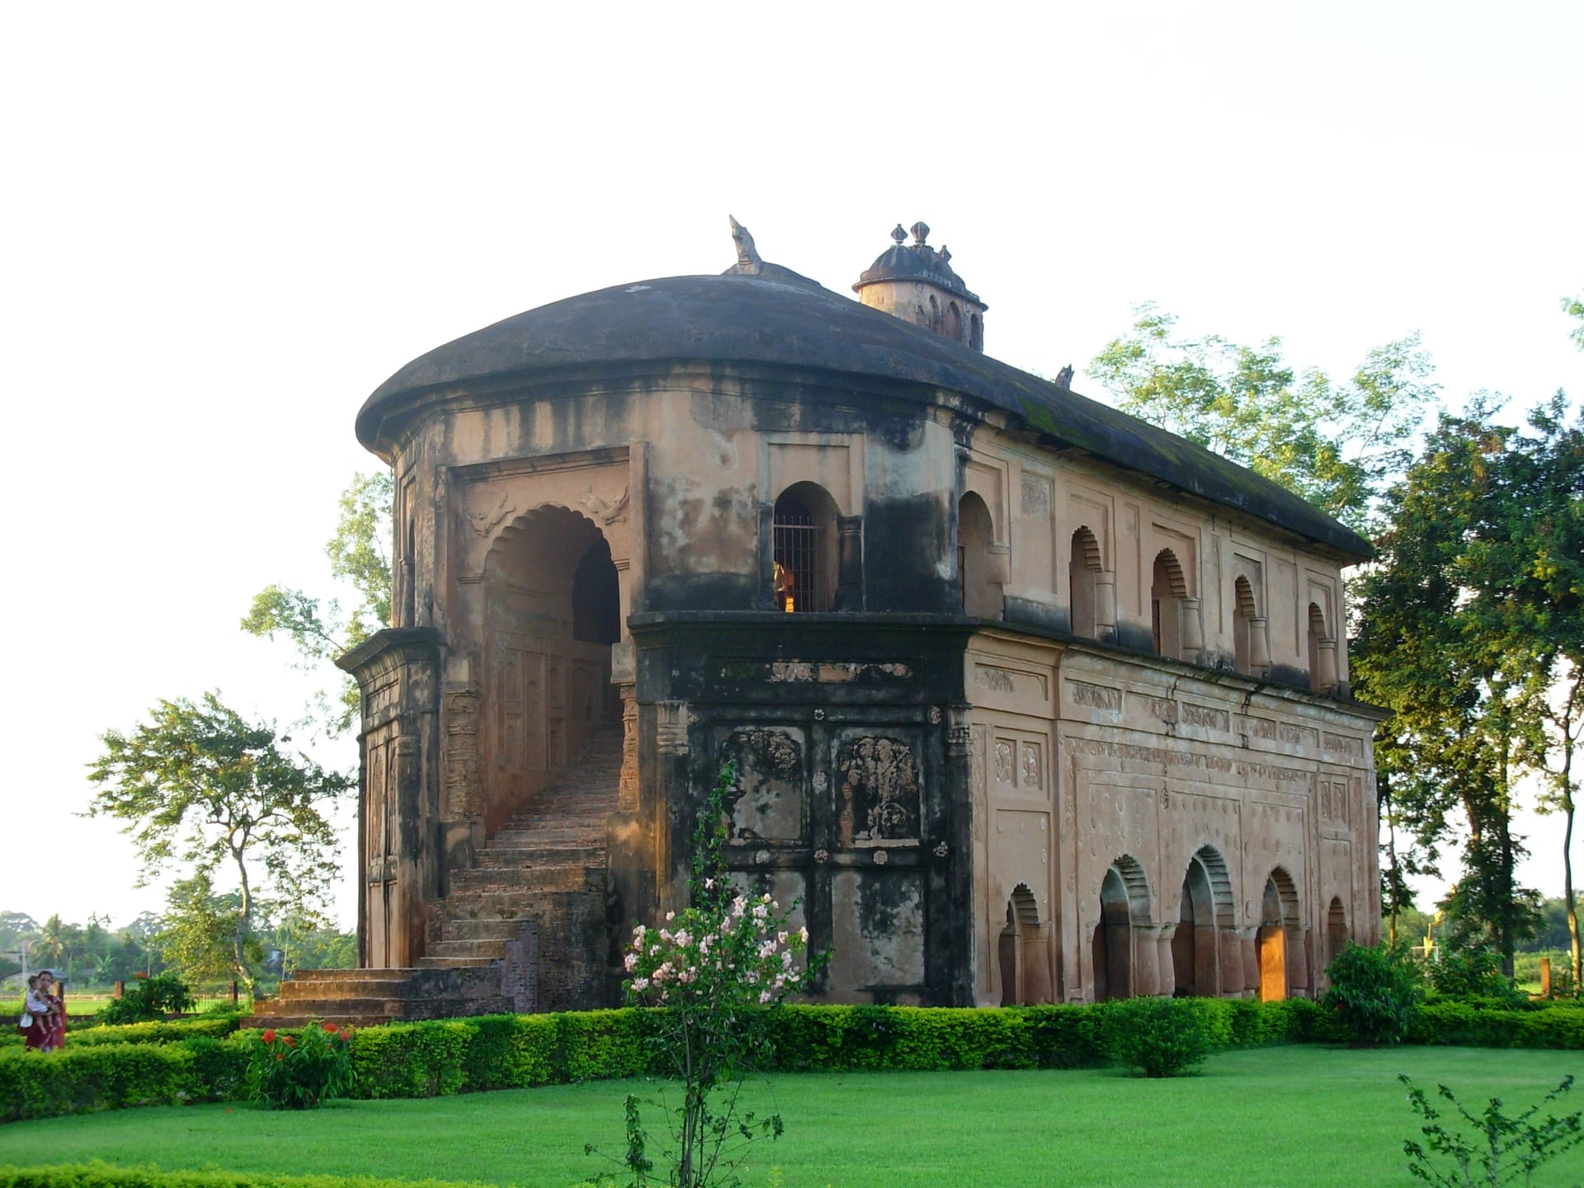
It is an oval, two-tiered pavilion on a high base of arched, vaulted chambers. The thin Ahom brick is laid in the indigenous organic mortar credited across the capital’s brickwork. By tradition that mortar was a mix of rice paste, eggs and other binders, tough enough for a wet and seismically restless country. Its most distinctive feature is the roof, shaped as an inverted royal long-boat, the ridge finished with carved stone crocodiles. In the original arrangement the upper gallery was reached not by an internal stair but by an external ramp, so the king ascended to his seat in procession. That the building still stands in good order after nearly three centuries is itself a testimony to the Ahom masons and their mortar. It is studied as much for its engineering as for its history.
Court, festival and emblem
From the upper gallery the king and his nobles watched the field below. There were buffalo and elephant fights, wrestling and races, dance and festivity. Above all this was during the spring Rongali Bihu, when the whole court gave itself to the new year. The pavilion belongs to the leisure and ceremony of a settled monarchy. It is a rare survival anywhere in India of the recreational architecture of a pre-modern court, and the physical setting through which a Swargadeo displayed his magnificence.
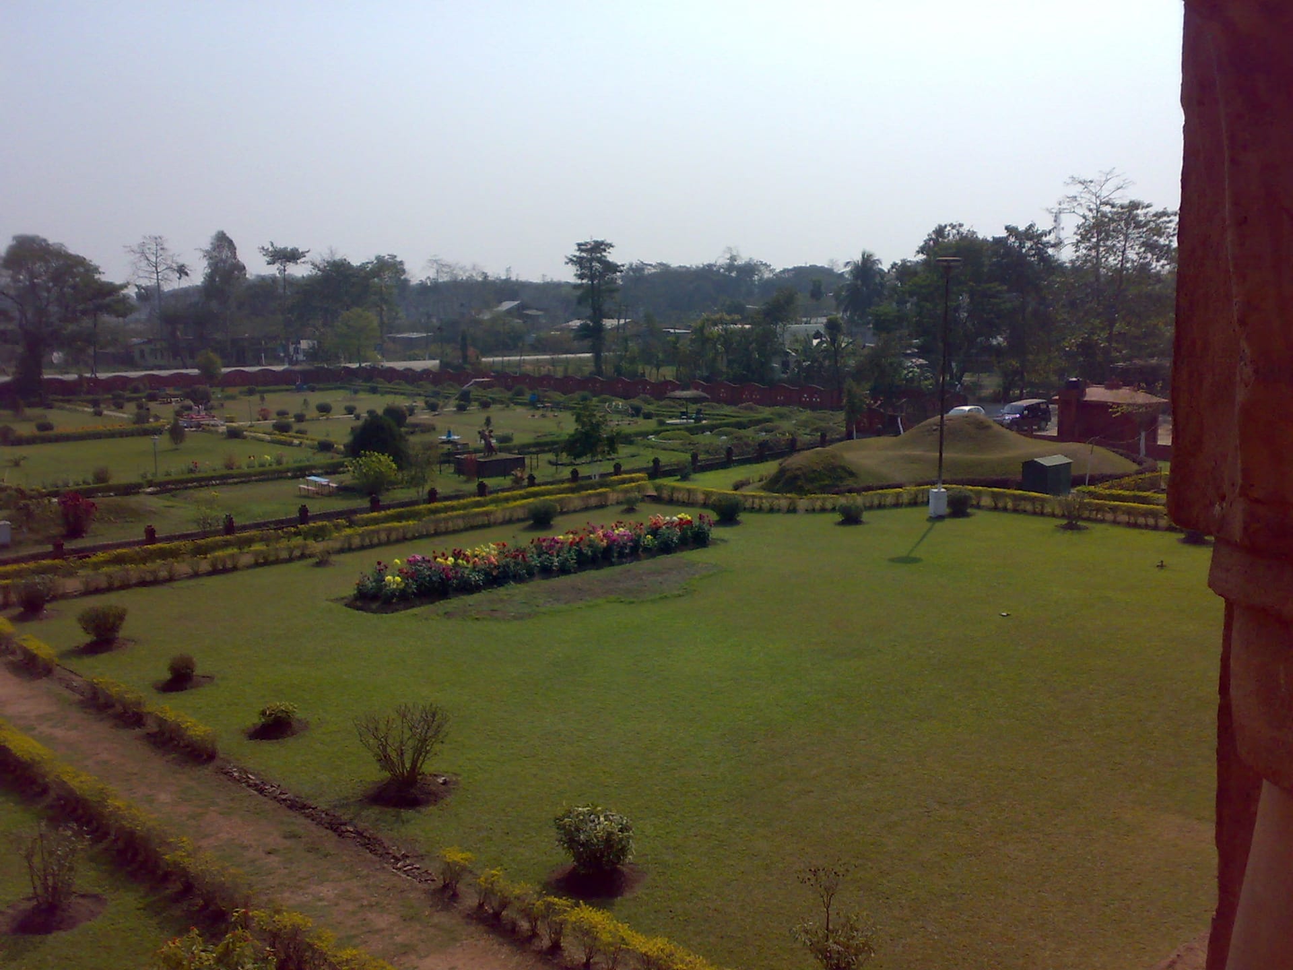

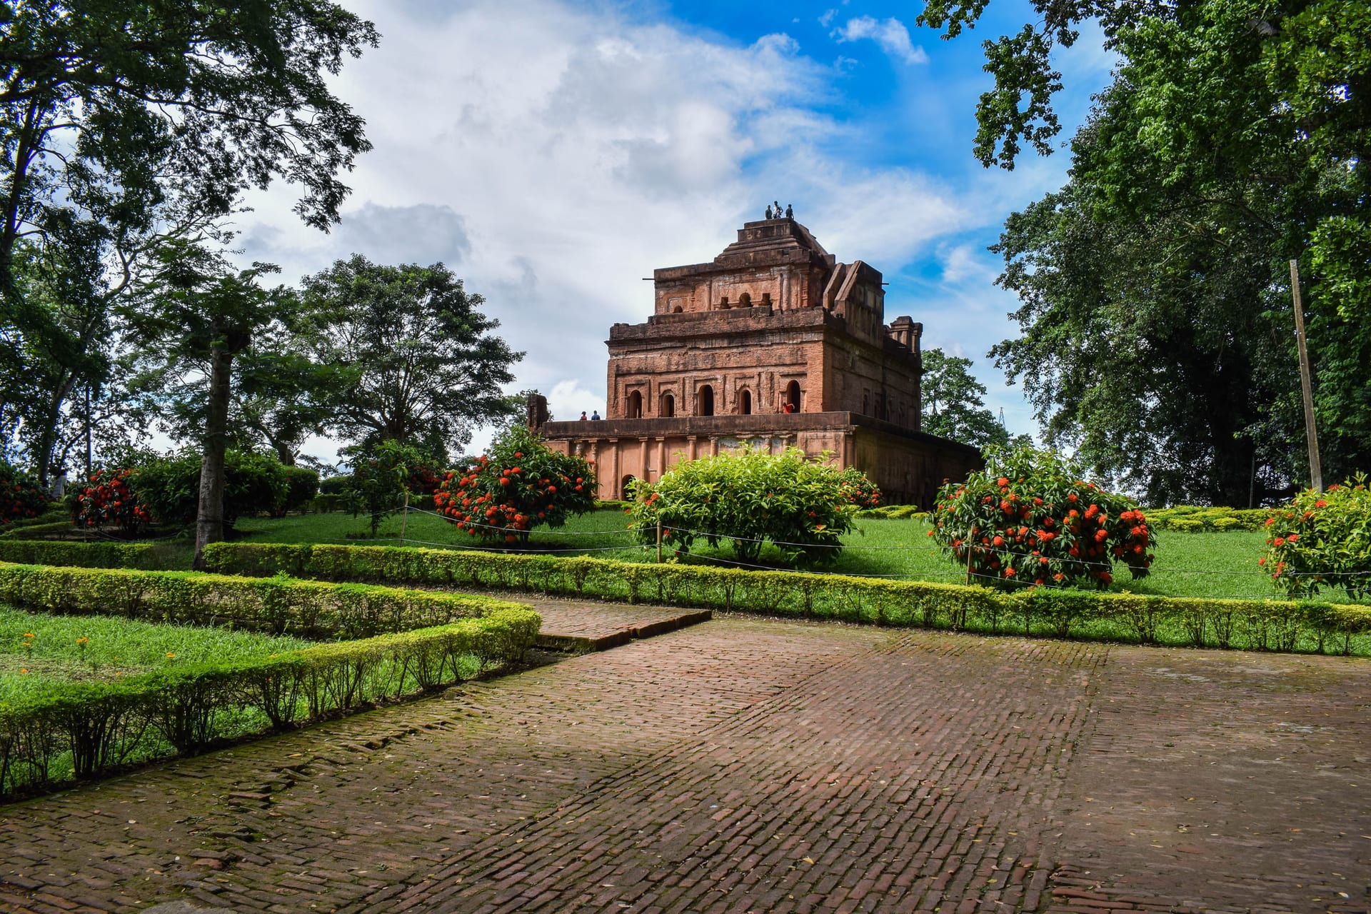
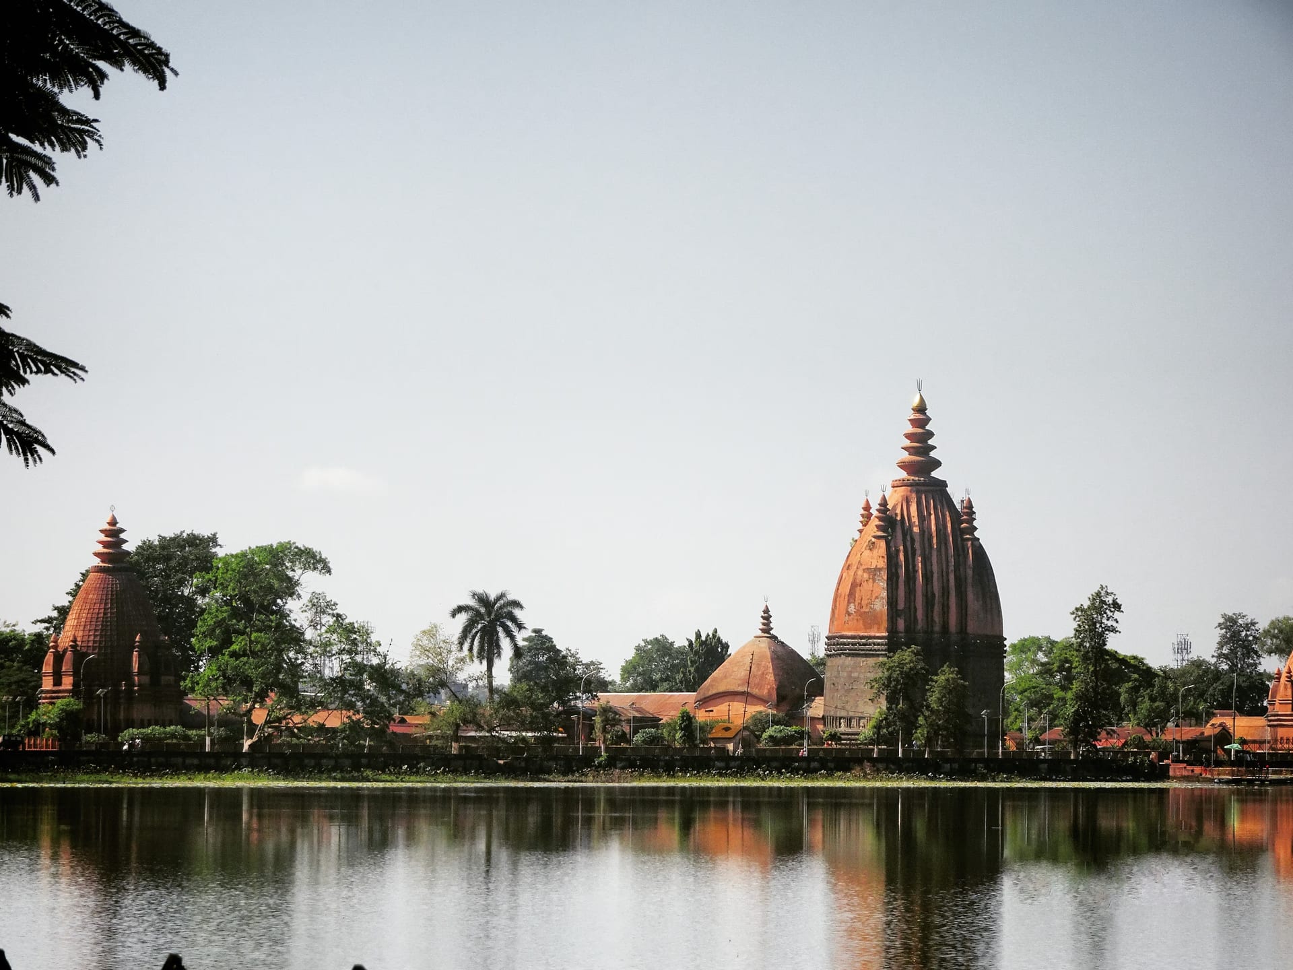
More than any other structure, the Rang Ghar has become the visual emblem of the Ahom kingdom. It is reproduced on state insignia and in celebration, and for most people to picture Ahom Assam is to picture this pavilion. It stands today as a protected monument within the cluster of royal sites at Rangpur, today's Sivasagar, alongside the neighbouring Talatal Ghar and the temples of the Sivasagar tank. Like all early brickwork in a high-rainfall, earthquake-prone region, it needs continuing care. Cracks have opened in the masonry under regional quakes and under the vibration of modern oil work nearby. In 2008 a public controversy flared when the Oil and Natural Gas Corporation marked a drilling site within a short distance of the monument, inside the protective buffer Archaeological Survey rules require. Local protest forced the plan back, and the company apologised. The episode made plain that the Rang Ghar’s survival is not only a matter of rain and age. It is also a live contest with the industrial present of upper Assam.
Visiting
The Rang Ghar lies a short distance from Sivasagar town in upper Assam, set back from the road on its open field. It is easily taken in a single circuit with the Talatal Ghar, the Kareng Ghar at Garhgaon, and the Sivasagar tank with its three temples. That circuit is the natural way to see the Ahom capital in a day. It is open to visitors as a protected heritage site, and floodlit in the evenings. It is at its finest in the spring months around Bihu, when the surrounding country is green and the festival the pavilion was built to watch is once again in full swing across upper Assam.