
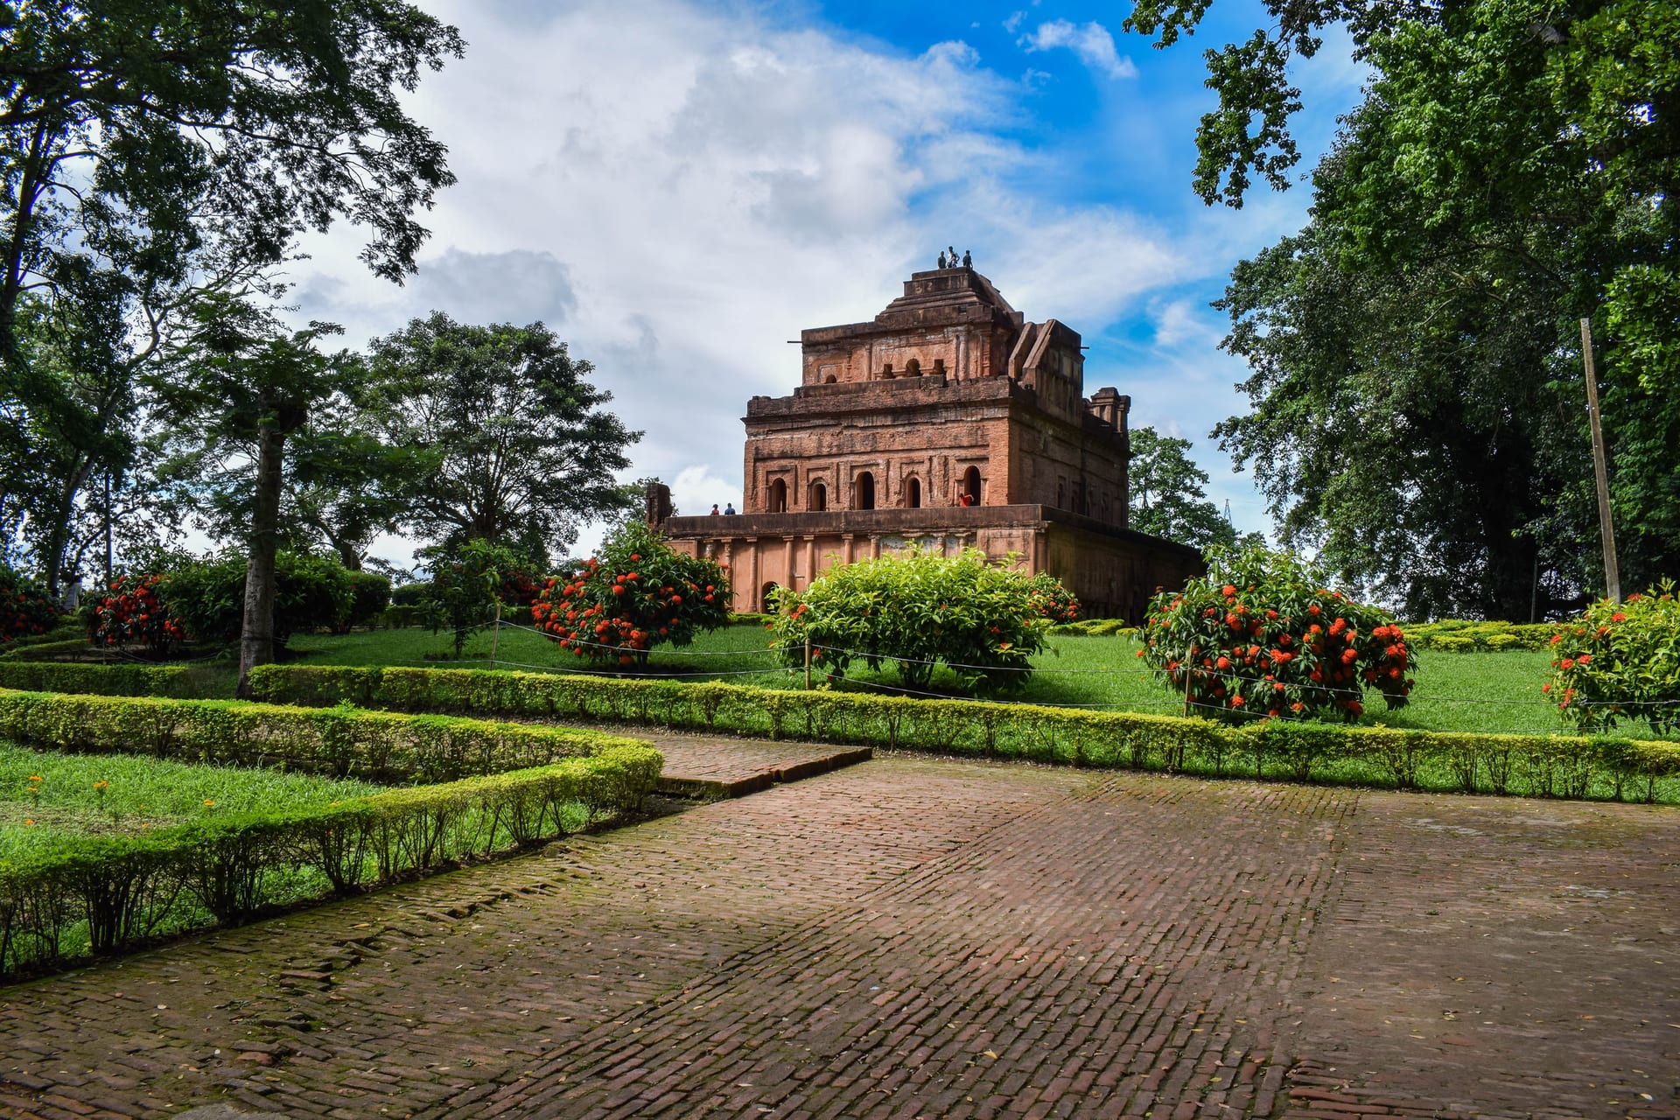
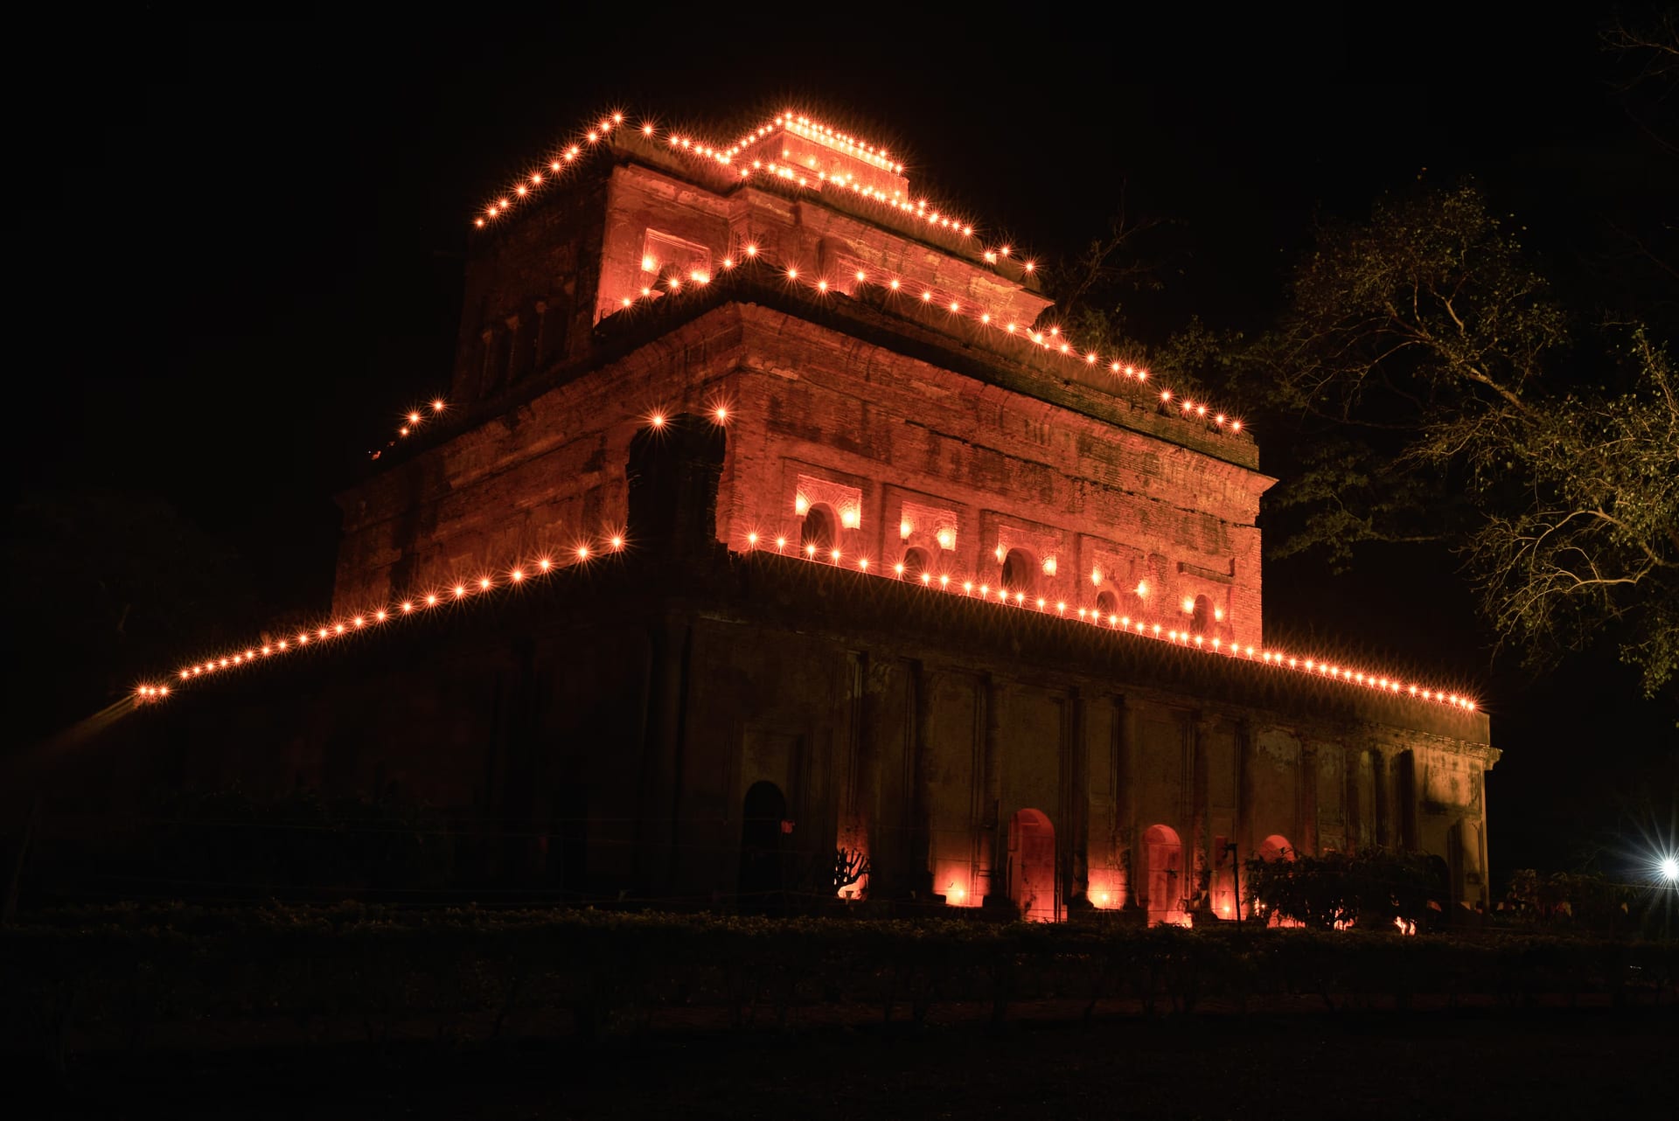
The Talatal Ghar is the largest building the Ahom kingdom ever raised. It is a great multi-storeyed royal complex at Rangpur, today's Sivasagar. It was palace, seat of government and fortress at once. It is famous as much for what lies beneath it as for what stands above. The name itself, tala-tal, means the floors below. It points to the subterranean storeys and passages that run under the visible palace. More than any other surviving structure, it shows how an Ahom Swargadeo actually lived and ruled at the height of the kingdom.
The palace-fort at Rangpur
The Talatal Ghar belongs to the years when Rangpur had become the Ahom capital. It grew by stages, not in a single campaign. Tradition begins the complex under Swargadeo Rudra Singha, who reigned from 1696 to 1714. Around 1707 he shifted the living court here from Garhgaon and began the palace-fort. By the standard account he brought a master builder named Ghanashyam from Cooch Behar to lay out the new capital. It was his successor Rajeswar Singha, who ruled from 1751 to 1769, who rebuilt the complex in brick and completed it around 1765, adding the lower storeys that run underground and give the fort its name. That work belongs to the same building age that raised the Rang Ghar and the temples of the Sivasagar tank, the wealth told in The Stone Capital. What began as a royal residence became, floor by floor, residence, treasury, arsenal and garrison under one roof.
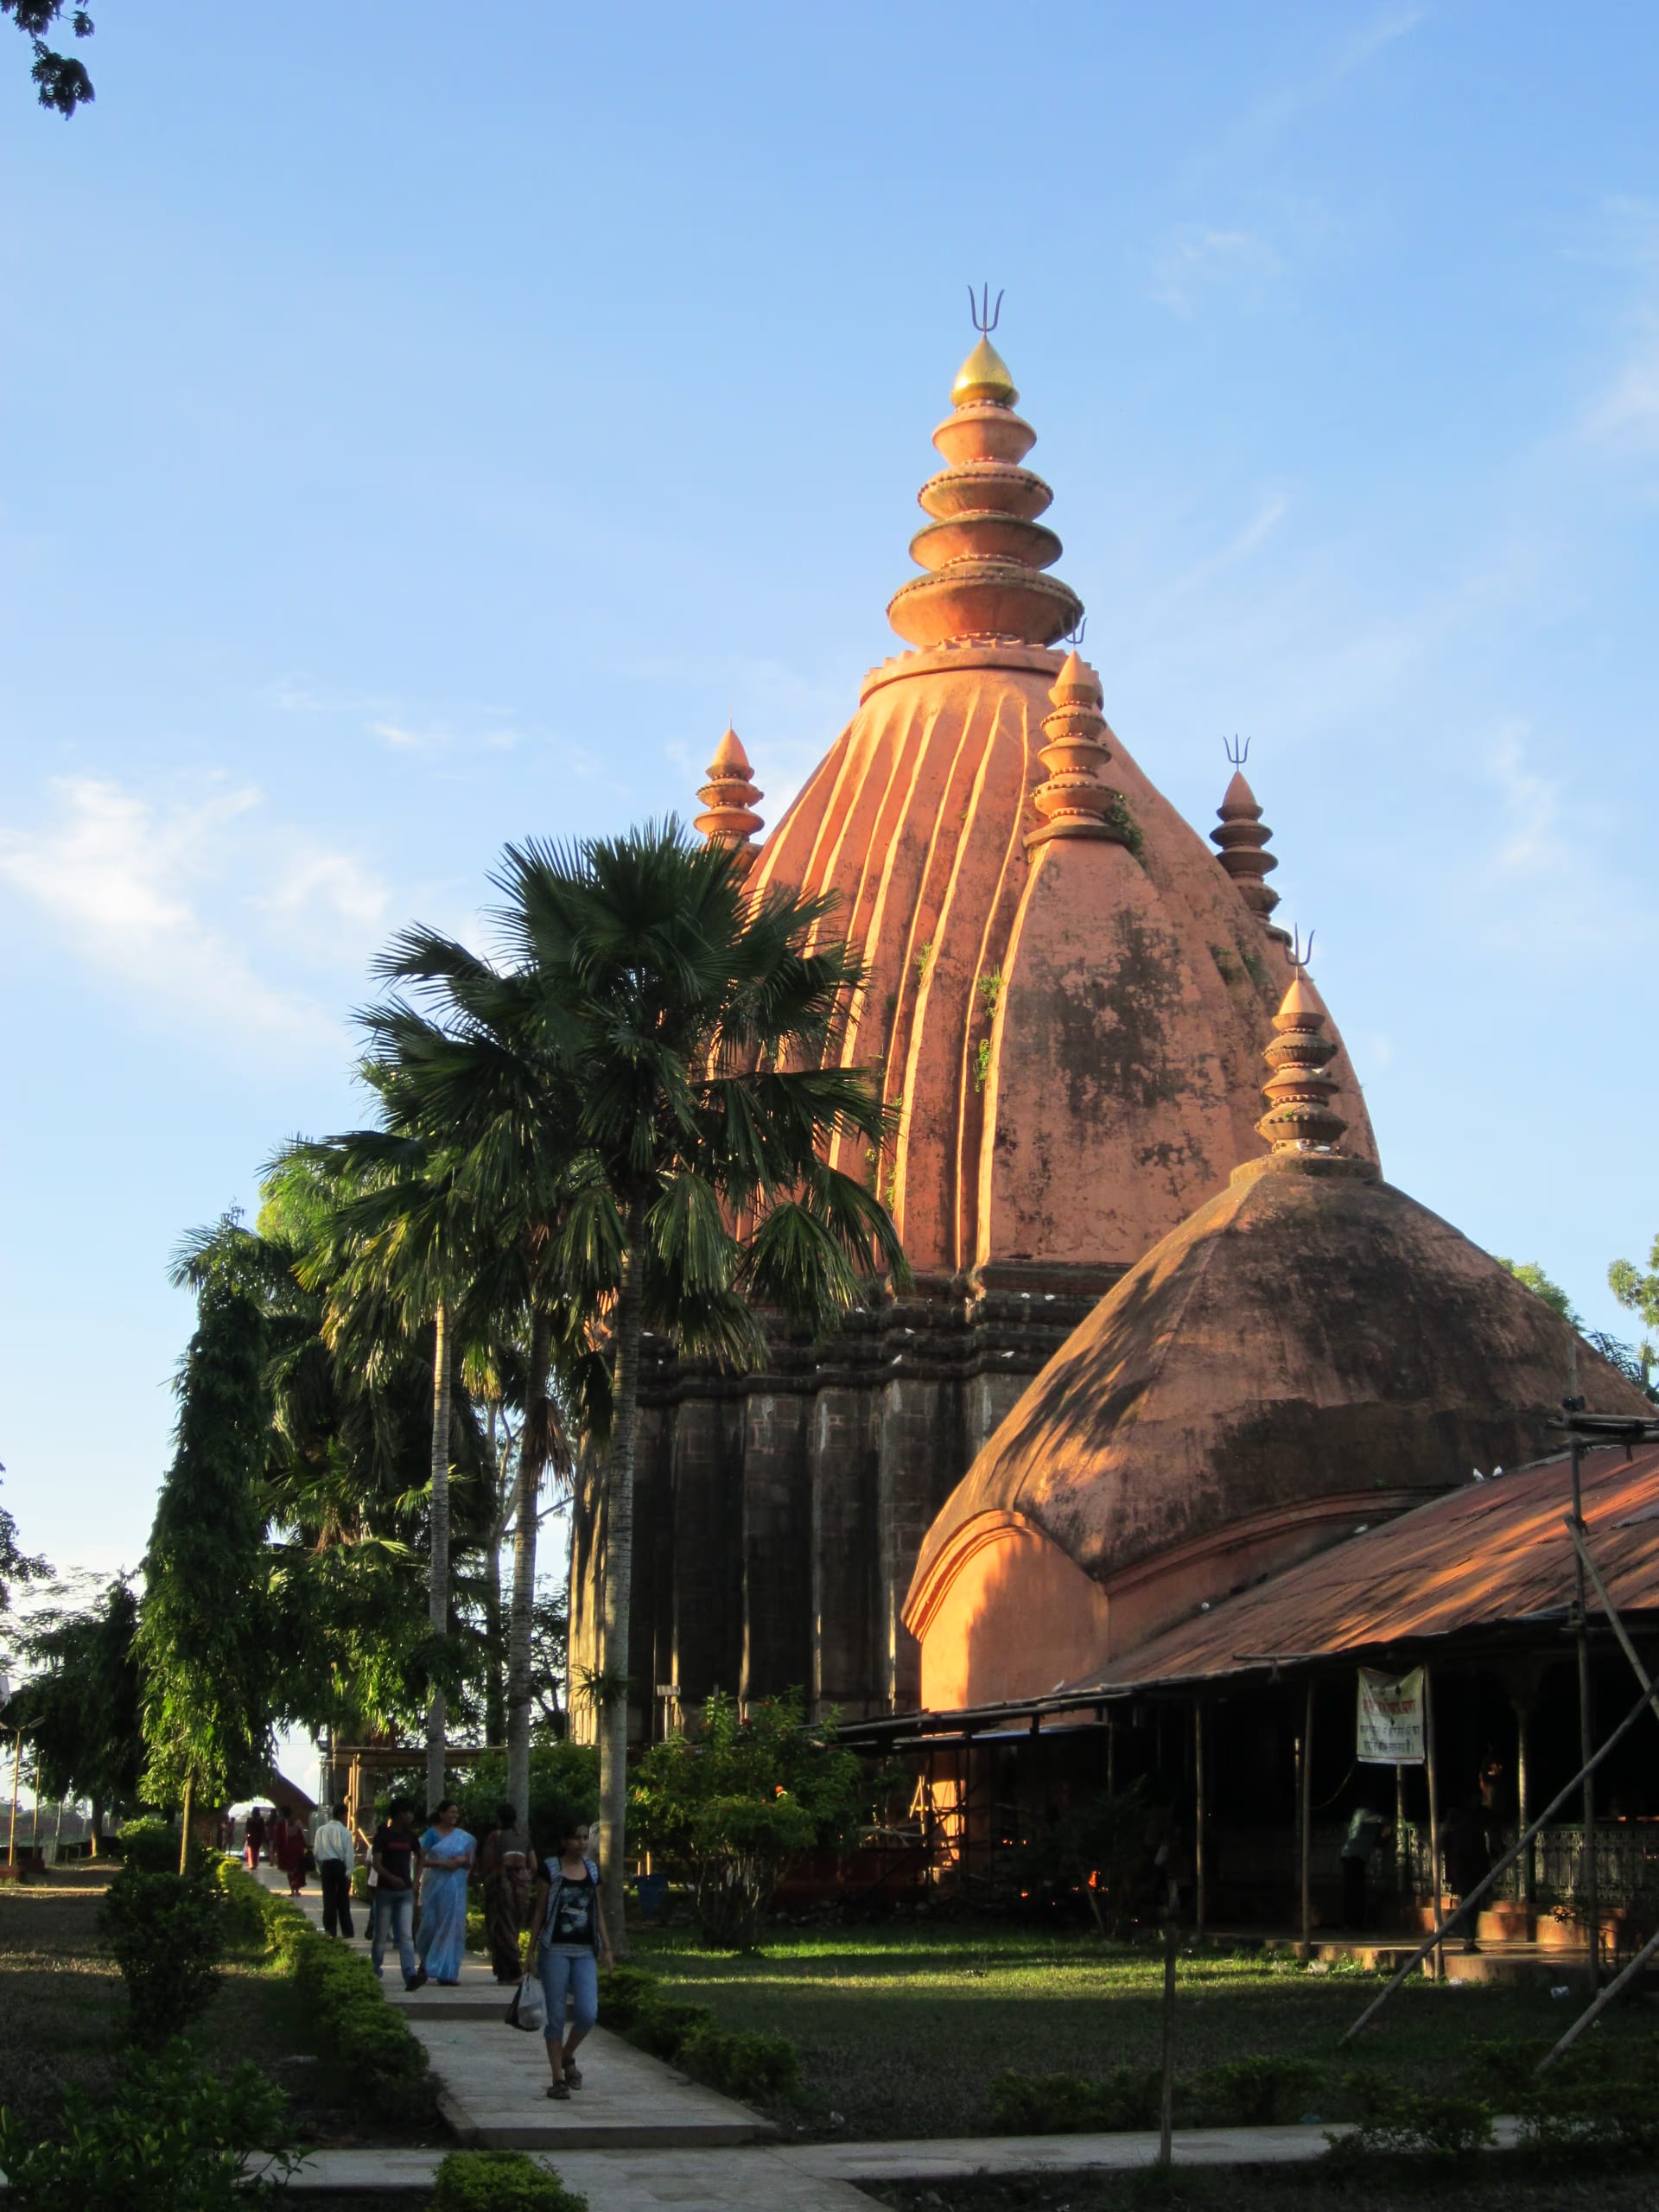
It is best understood as the architecture of a kingdom organised for war. The escape passages, the defensible massing and the union of court and arsenal make the palace itself a fortified work, of a piece with the garhs and earthworks by which the Ahoms fought the war of the ground, set out in the army and the navy. From courts housed in complexes like this the Ahoms marshalled the forces that fought the Mughals to a standstill on the Brahmaputra. The decisive night of that campaign is told in the story below.
The floors above and below
The complex joins upper storeys to chambers and passages sunk beneath the ground. The popular account gives seven floors in all, four standing above the ground and three driven beneath it. Those buried storeys give the monument its name.
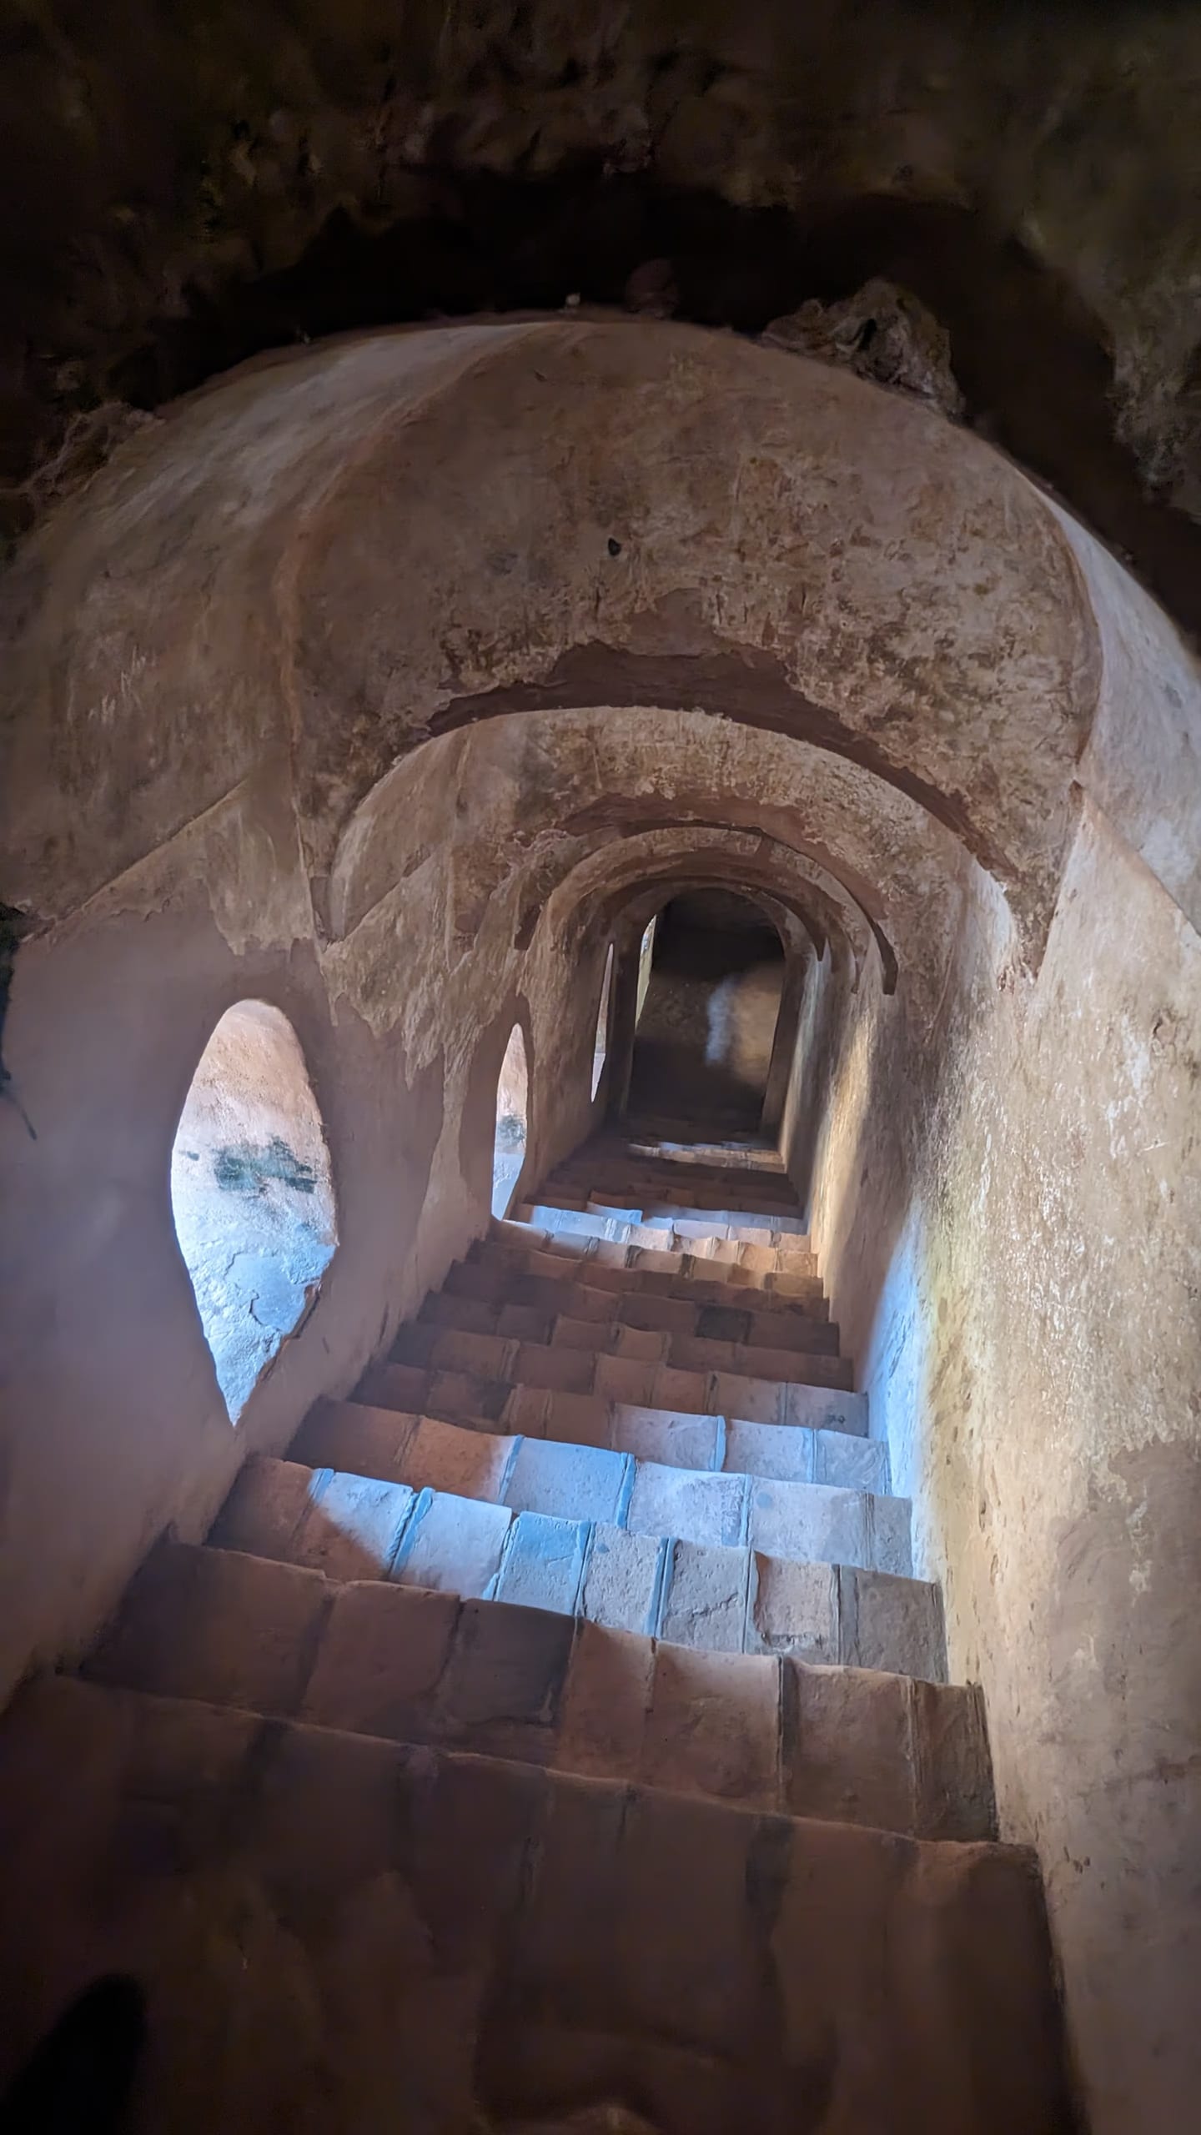
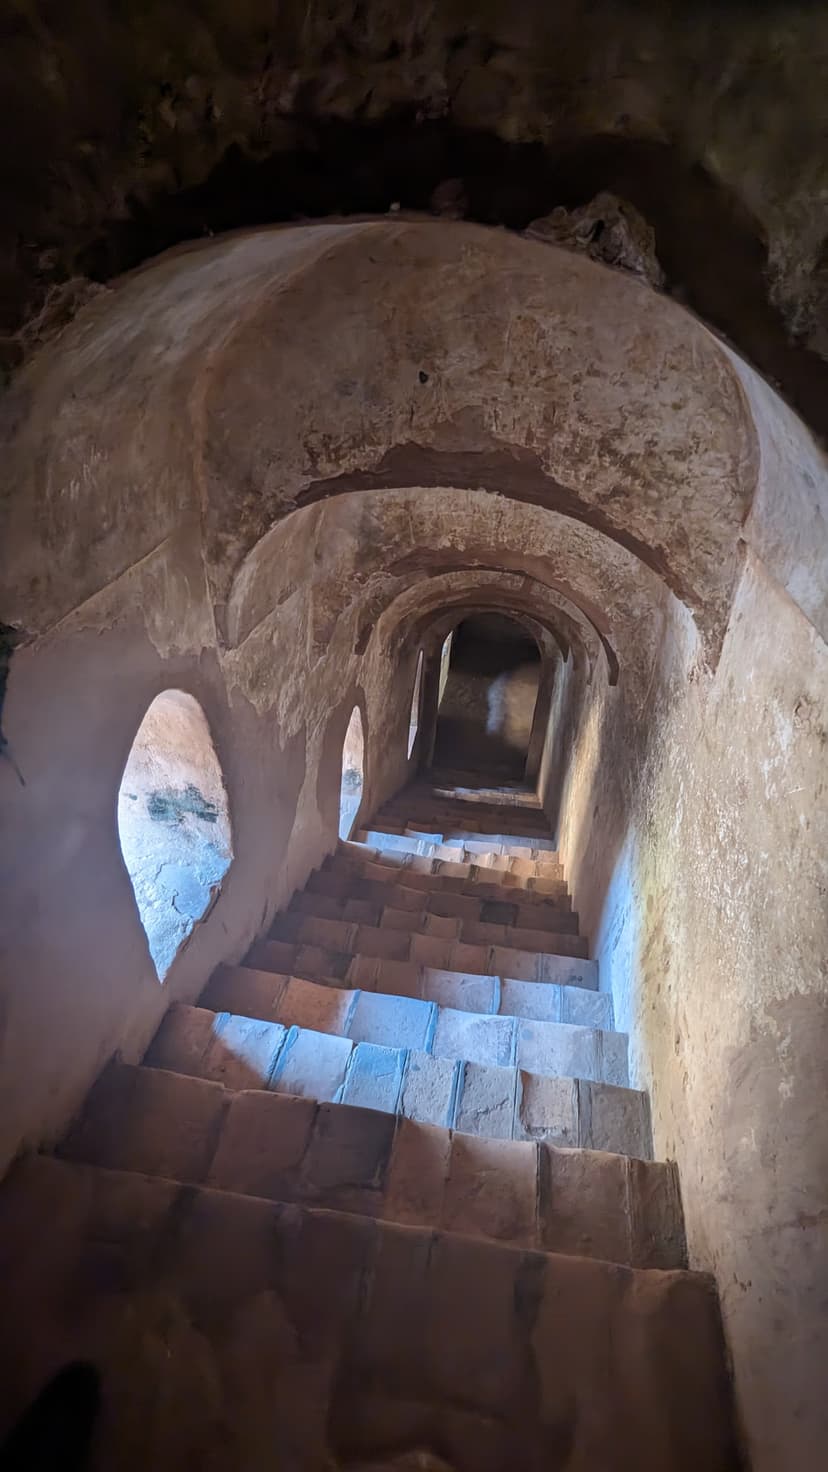
Outside, a domed pavilion and gabled blocks sit over lower storeys opened by cusped, scalloped arches. That arch form comes from Mughal building far to the west, the architecture of the empire the Ahoms fought for generations on the Brahmaputra. Here it is raised in the thin Ahom brick of Rangpur, laid in the masons’ indigenous organic mortar. By tradition that mortar was a mix of rice paste, eggs and other binders, the same craft credited across the capital’s brickwork. Inside, chambers close under barrel vaults. Walls are lined with rows of arched niches cut into the masonry, recesses for lamps and stores in a working palace. Doorways run in aligned lines, each arch framing the next clear through a wing. On walls that still hold their skin, the court’s ornament survives as floral scrollwork around niches, and as hunting scenes cut in shallow relief.
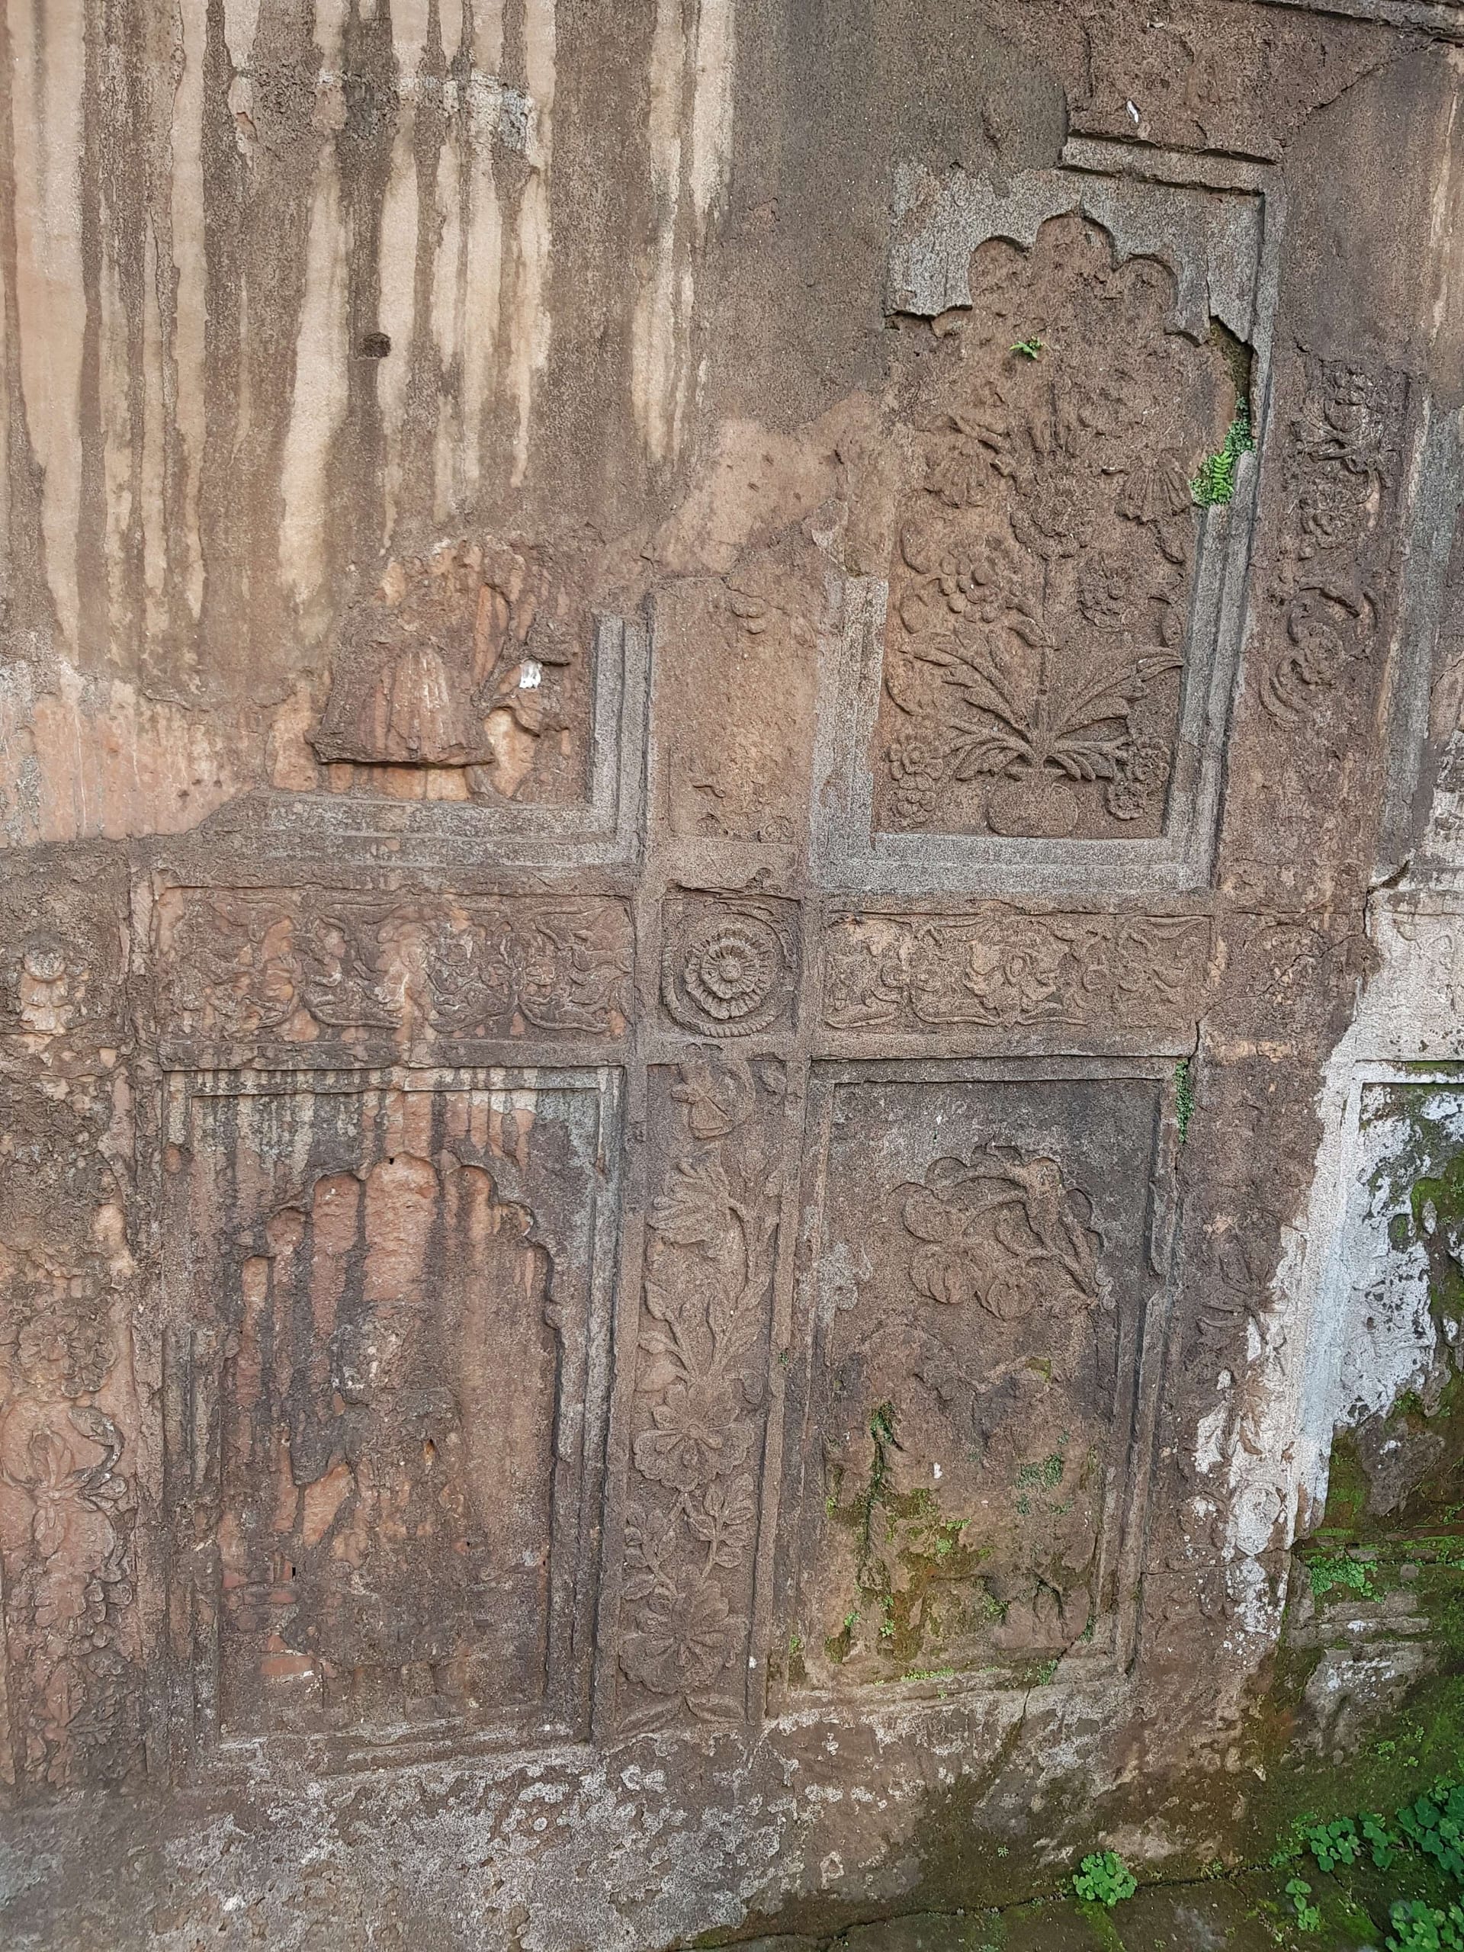
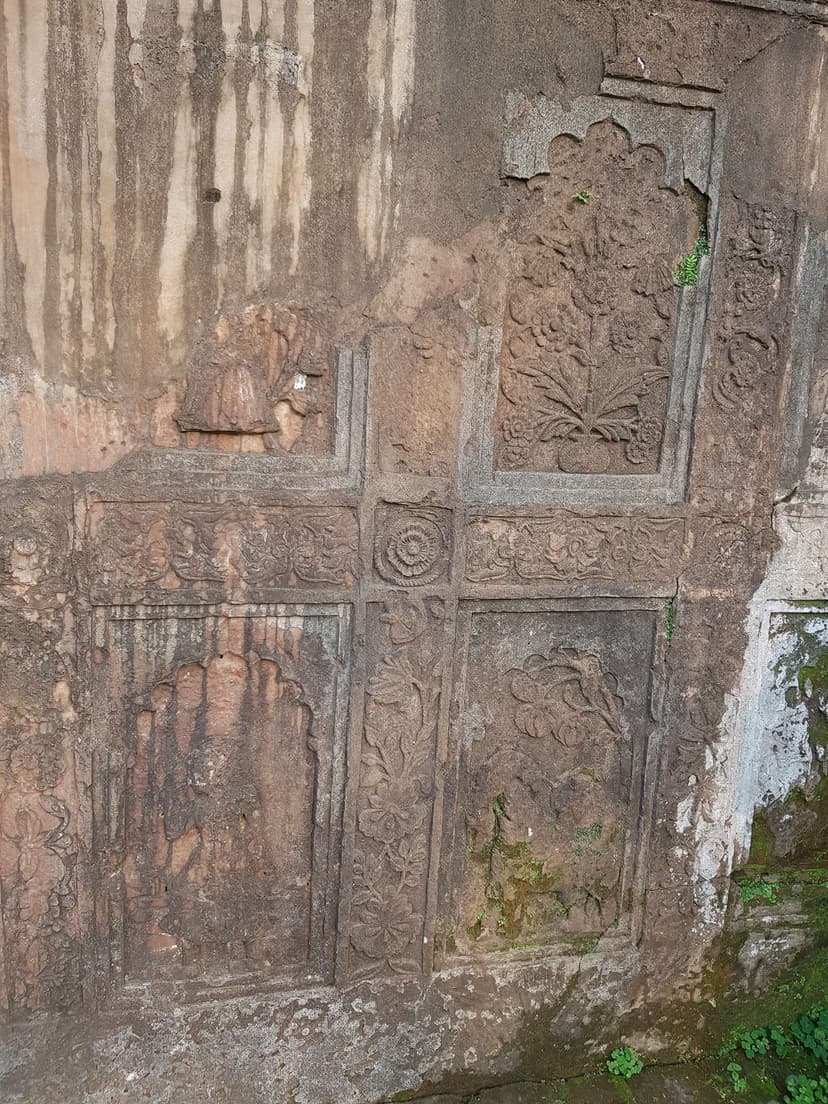
The Talatal Ghar held the apparatus of a working court, household, administration and garrison. Named rooms still show how that court worked. The Mantranaghar was the council chamber. Nearby stood the Barcharā assembly hall and an octagonal prayer room on the northern wing. Across the grounds the Gola Ghar, a powder magazine built in the Assamese do-chala form, held the kingdom’s gunpowder and shot, the arsenal behind the guns and war-boats of the army and the navy. The lower floors served for storage and stabling, and for the security of a court that had learned never to be without a way out.
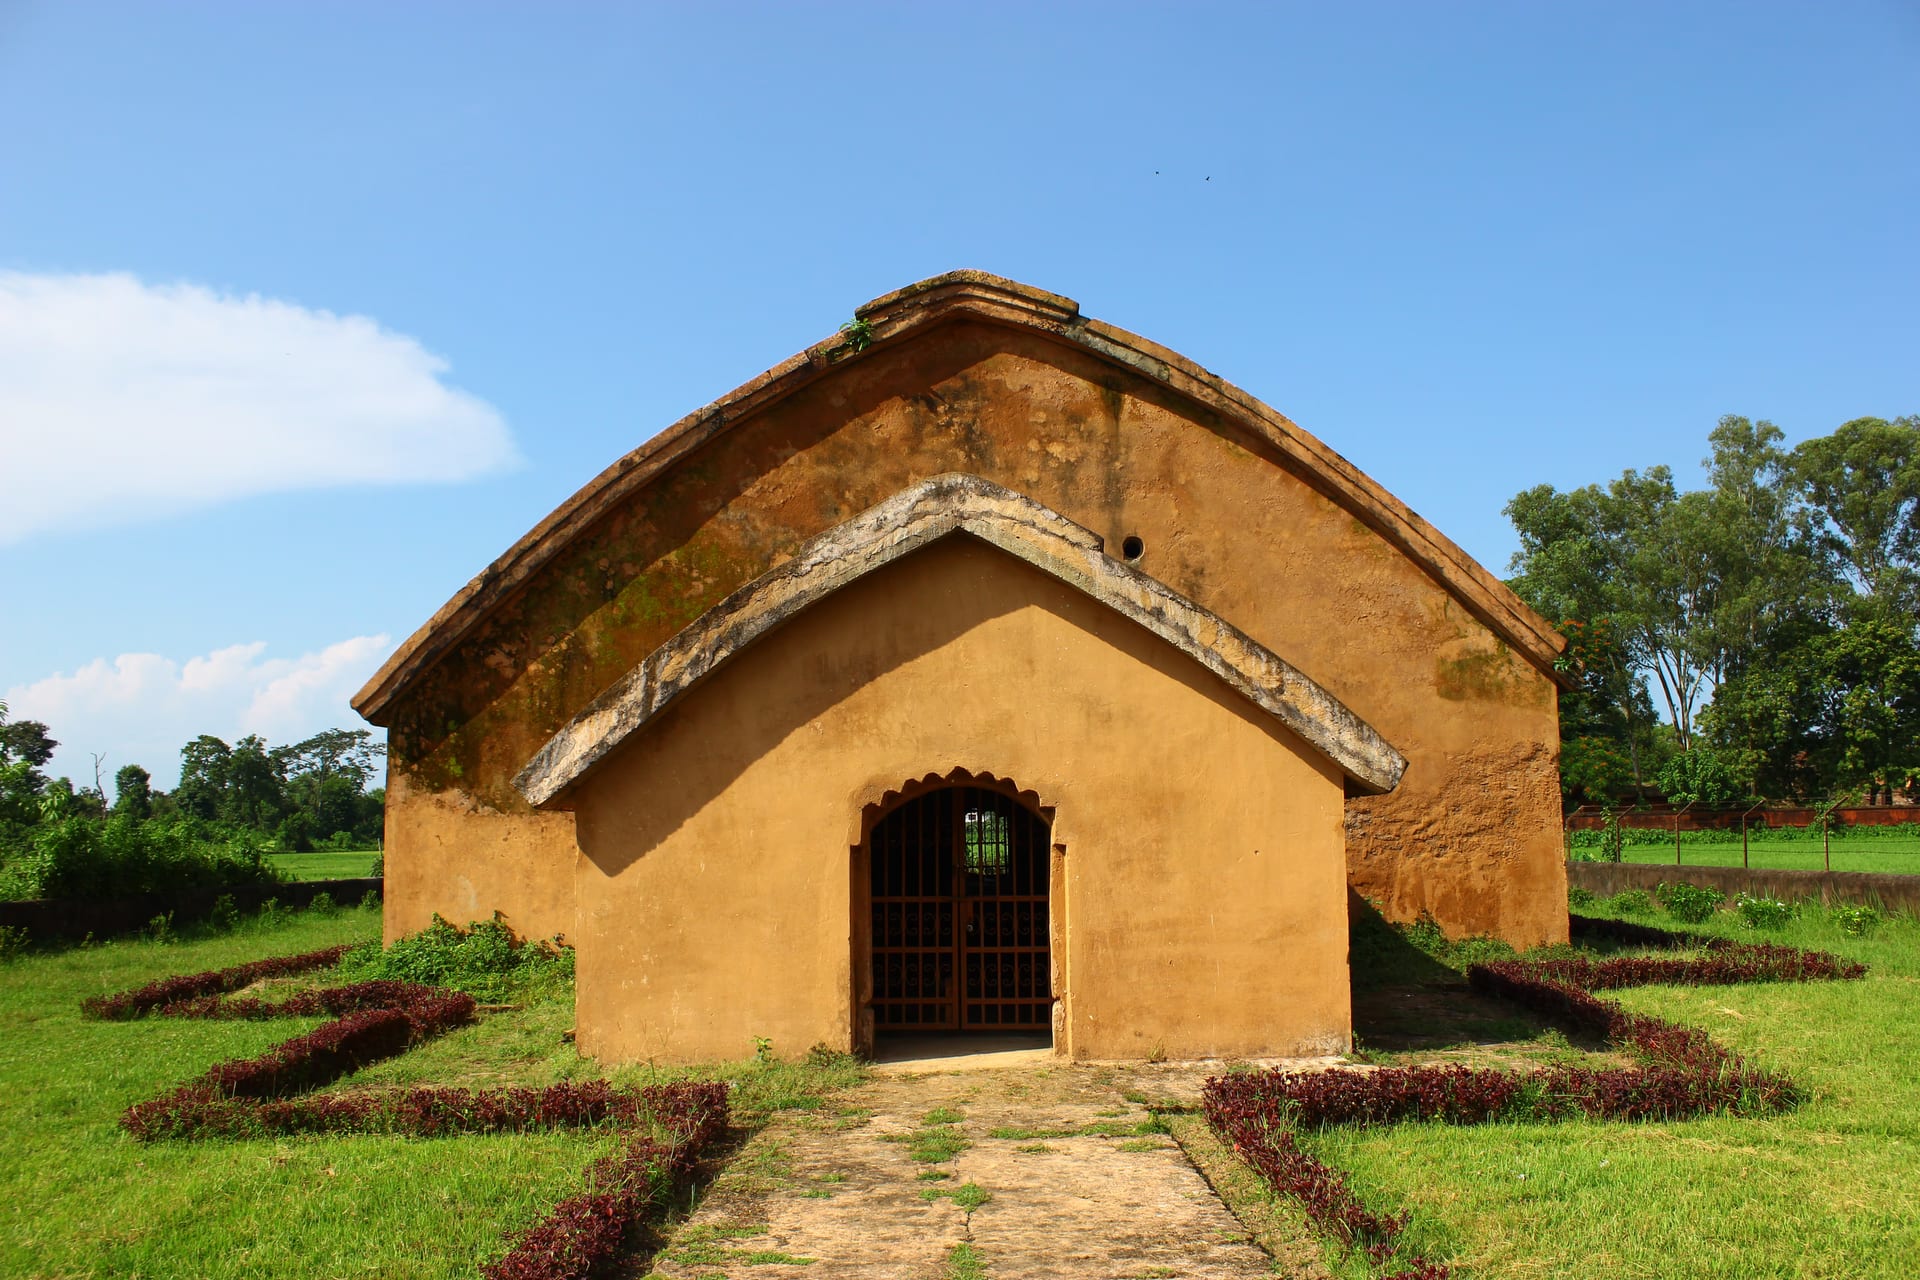
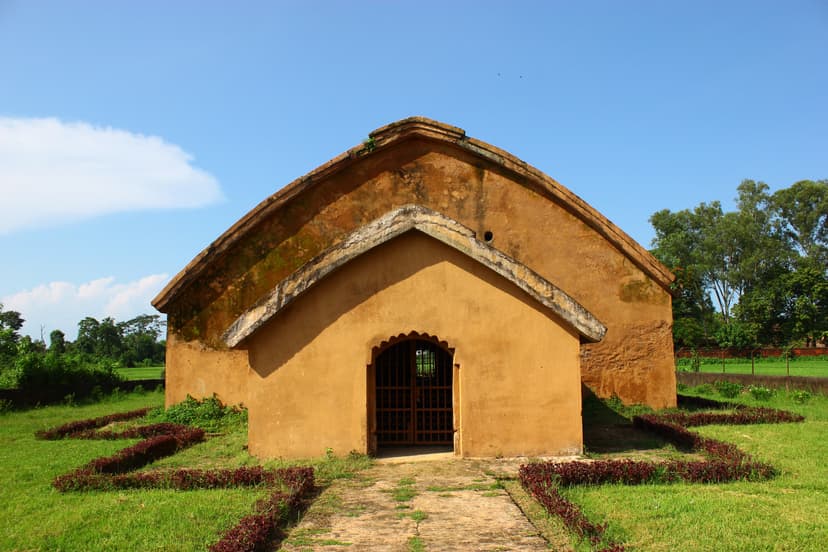
A persistent tradition holds that two tunnels ran from the complex. The shorter is said to run some three kilometres to the bank of the Dikhow. A far longer one is said to reach some sixteen kilometres toward the older palace at Garhgaon. Both were dug as escape routes in case of siege. Historians treat the long tunnels with caution. A ground-penetrating radar survey in 2015, run by the Archaeological Survey of India with IIT Kanpur, found no trace of them. Survey and excavation do confirm, however, the vaulted underground chambers, drained and ventilated so that stores and stabling could hold in a wet, flood-prone country. This was a feat of engineering as much as of architecture. The labour of raising the Talatal Ghar fell, as all great Ahom works did, on the paik levy, the conscript service that supplied the kingdom’s masons, brick-makers and carriers. What the visitor cannot see is as much part of the story as what stands. The upper storeys were partly timber as well as brick. Through the Moamoria rebellion, the Burmese invasions and British occupation most of those floors were destroyed. Only a few rooms remain. In the colonial years the British sealed and buried the underground storeys, which is why guests cannot descend into the talatal itself today. What remains, even incomplete, is the fullest picture we have of Ahom secular building. It is not a temple or a tomb, but the literal machinery of a kingdom’s government, rendered in brick.
Visiting
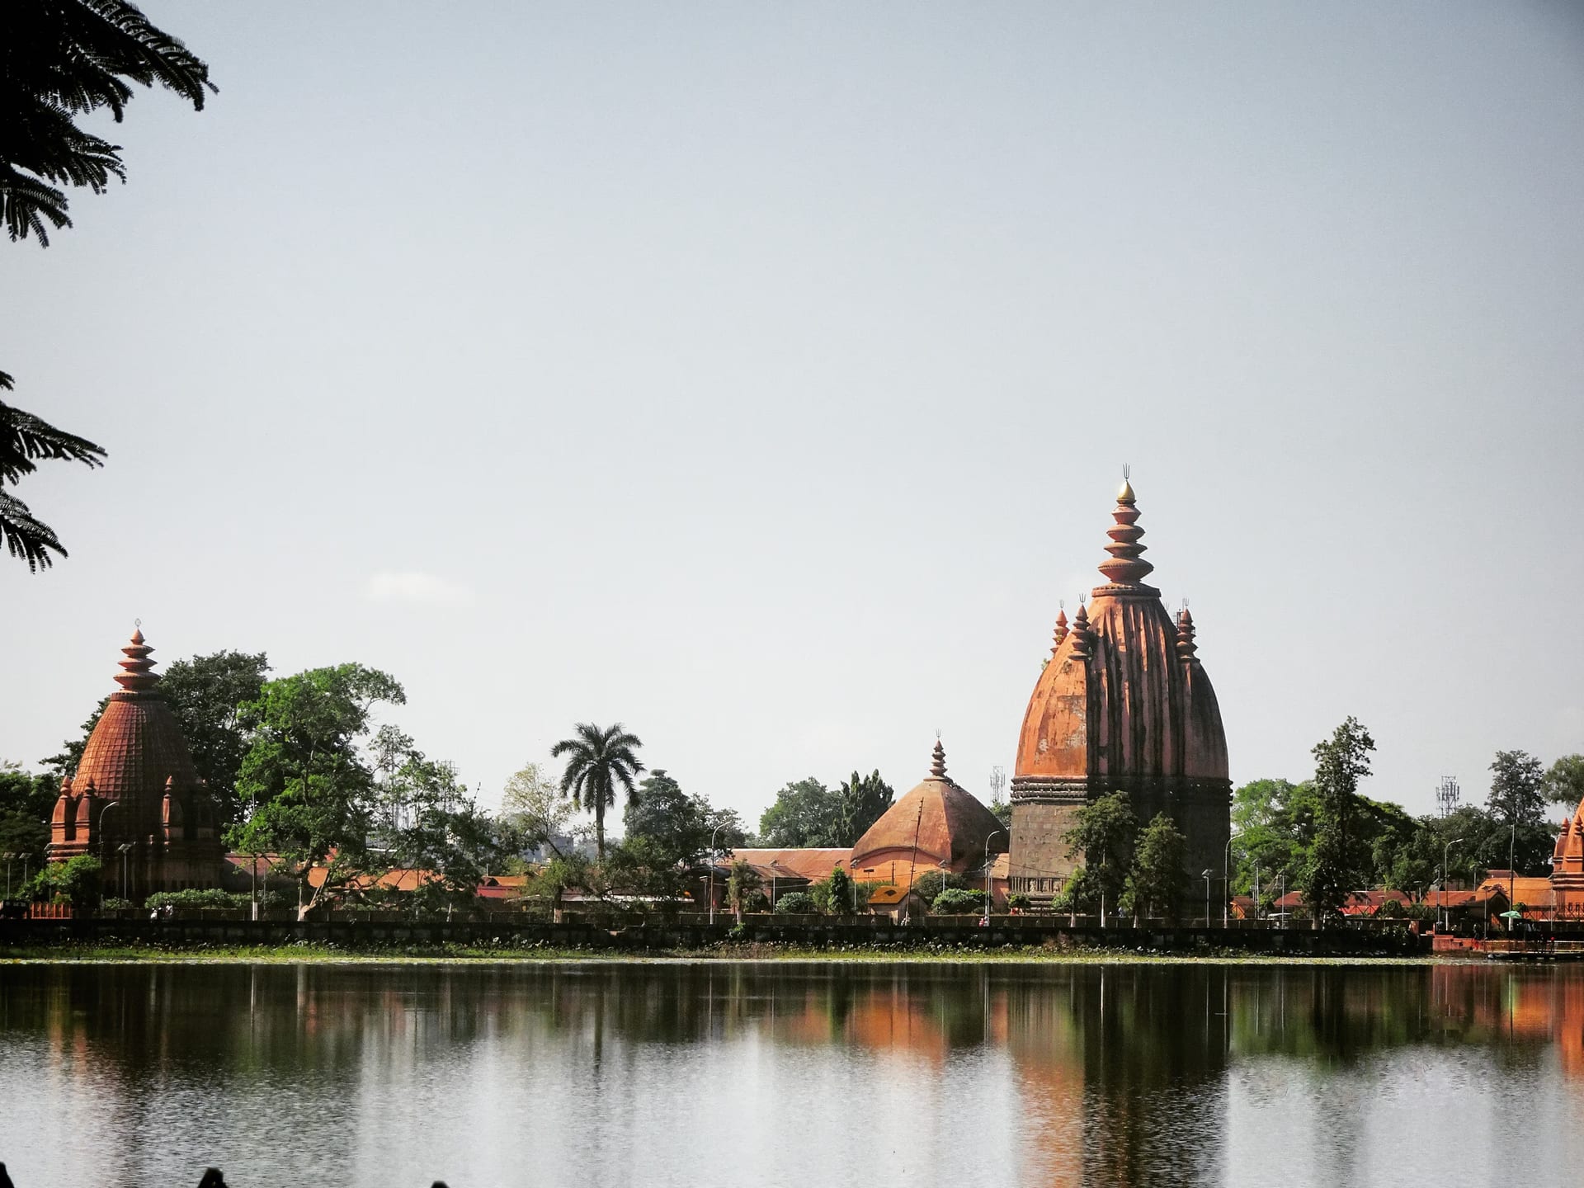
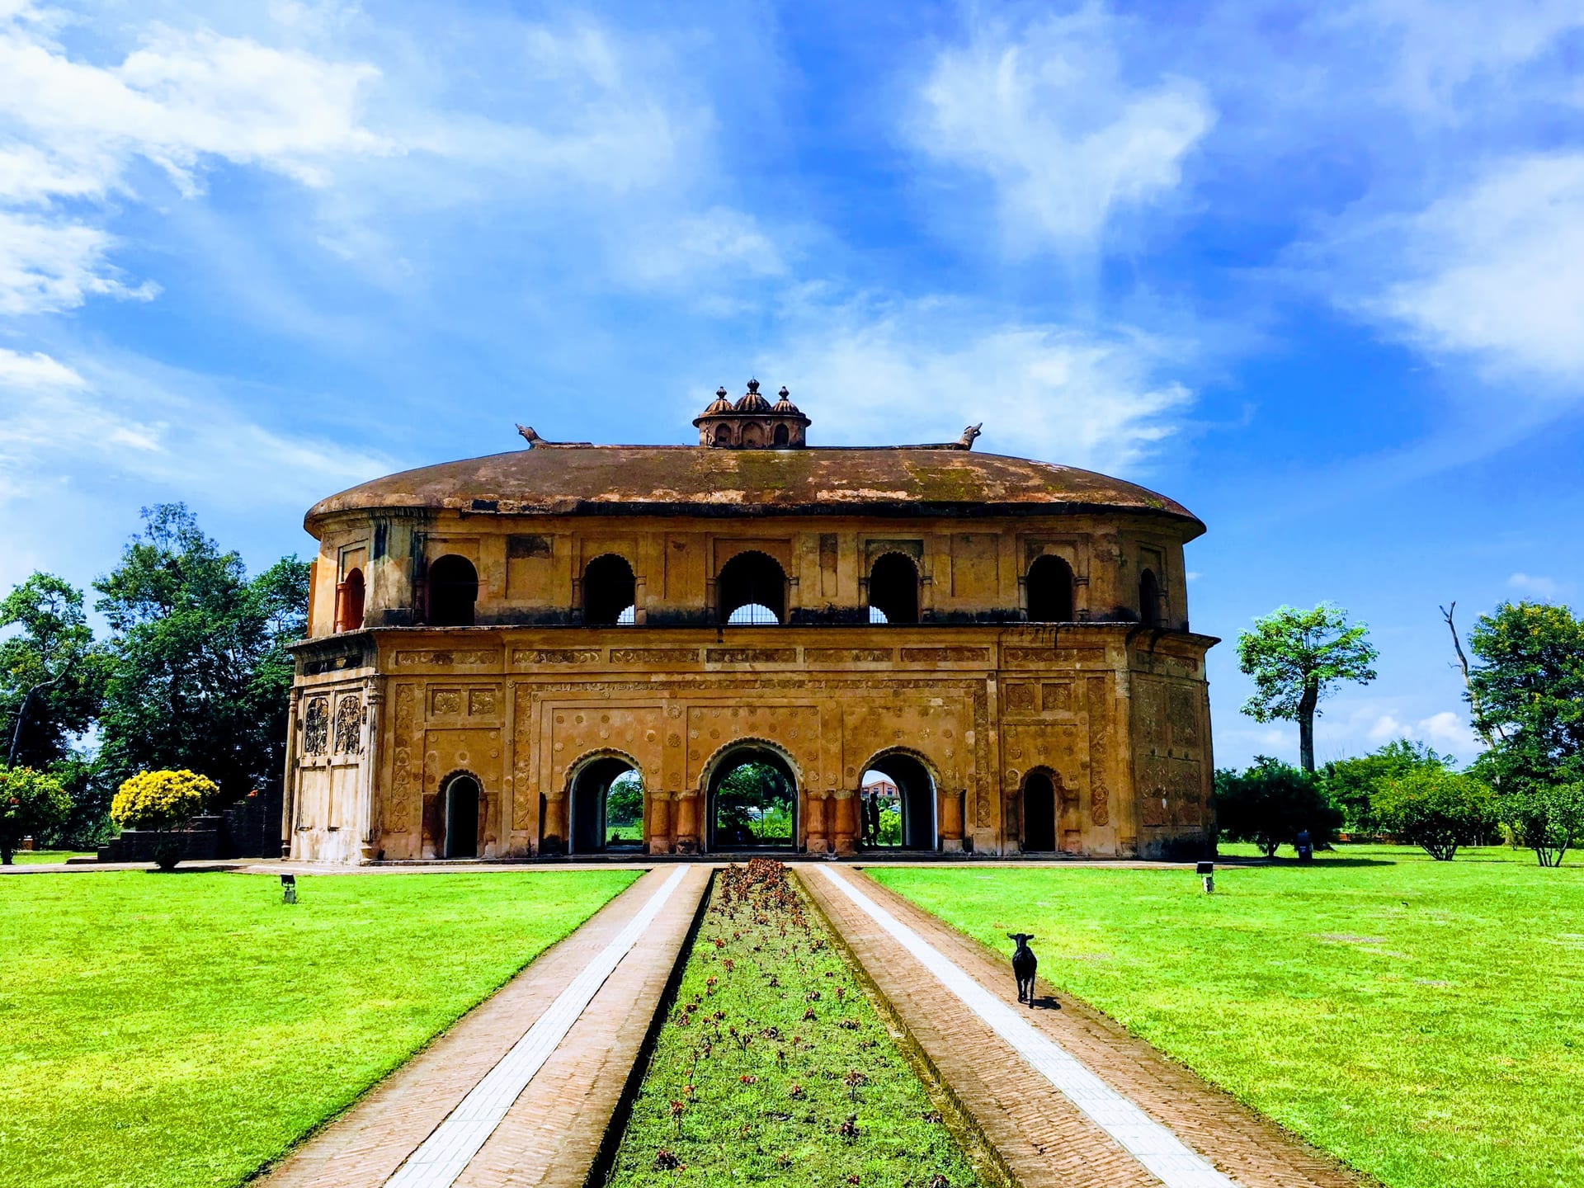
The Talatal Ghar lies at Rangpur, on the edge of Sivasagar town in upper Assam. It is usually seen in one circuit with the Rang Ghar, the Kareng Ghar at Garhgaon and the Sivasagar tank with its three temples. That is the natural way to take in the Ahom capital in a day. It is open as a protected heritage site. The cooler, drier months from November to March are the most comfortable time to walk the complex, when the surviving upper rooms and the sealed mouths of the passages can be explored without the heat and high water of the monsoon.